
3907 Hoffman RoadJackson Springs, NC 27281
Mortgage Calculator
Monthly Payment (Est.)
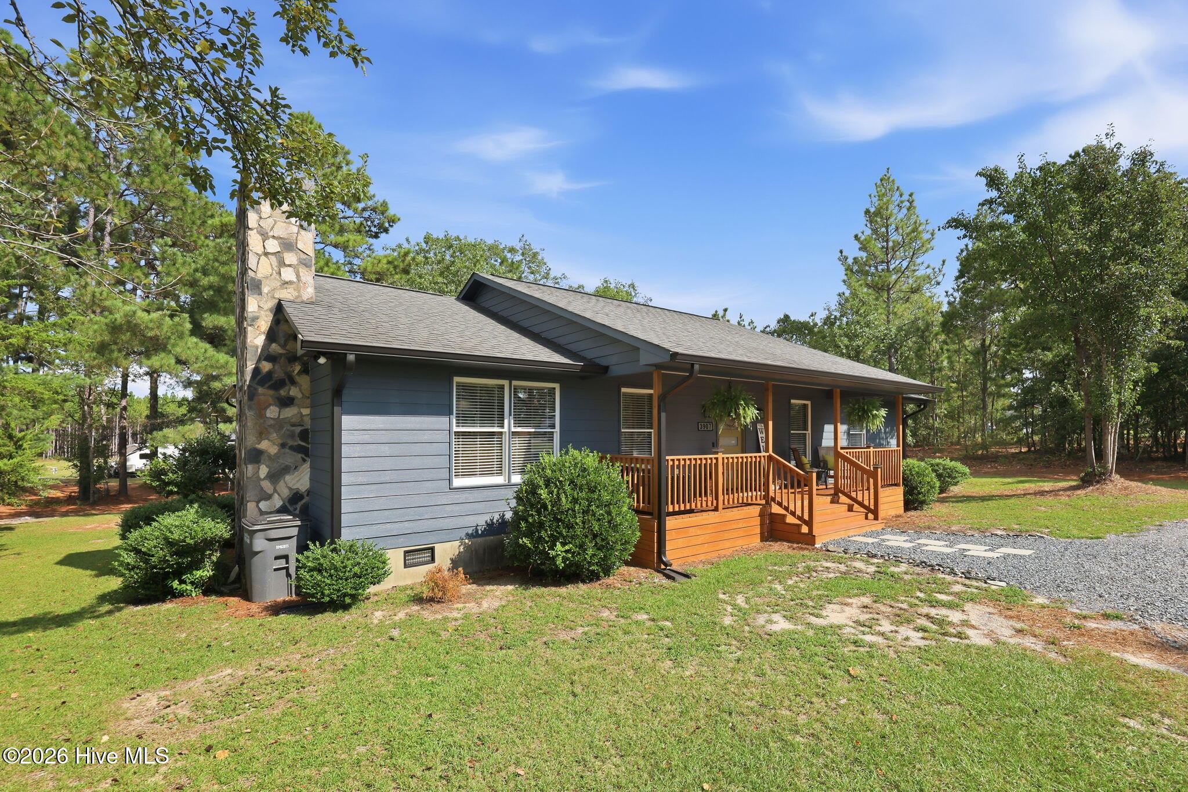
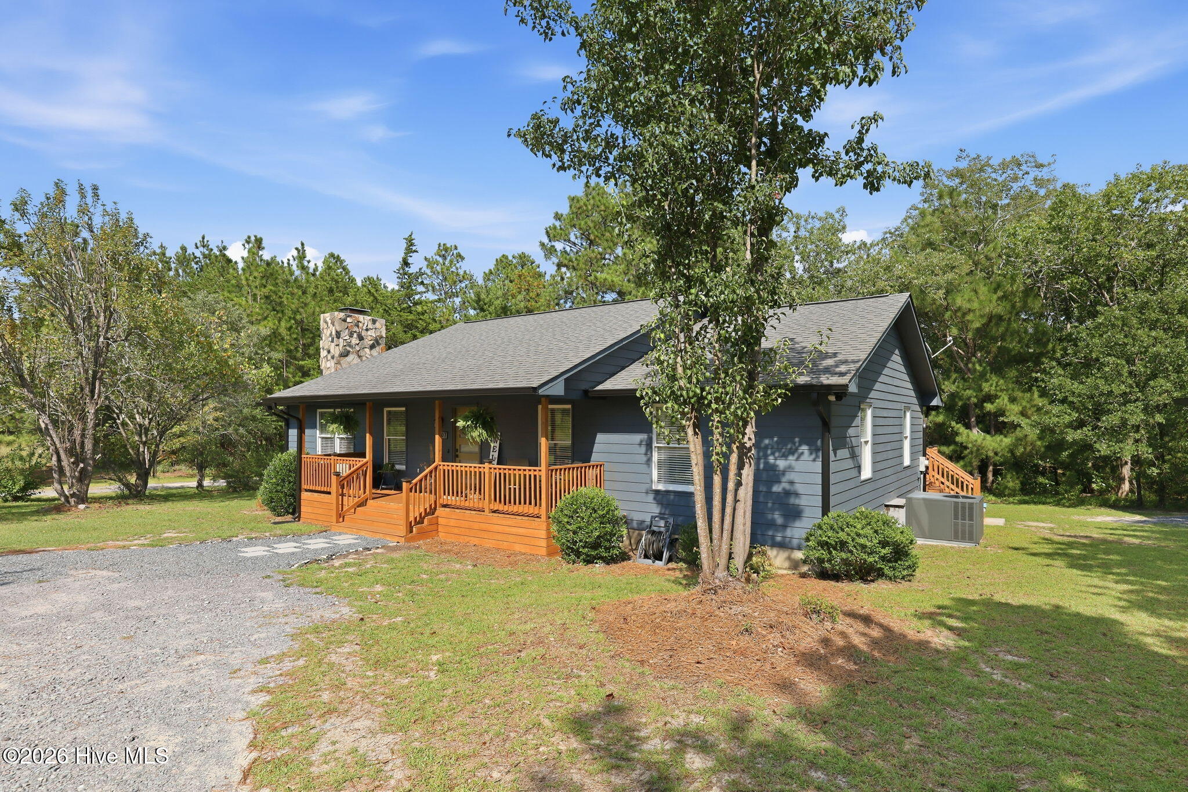
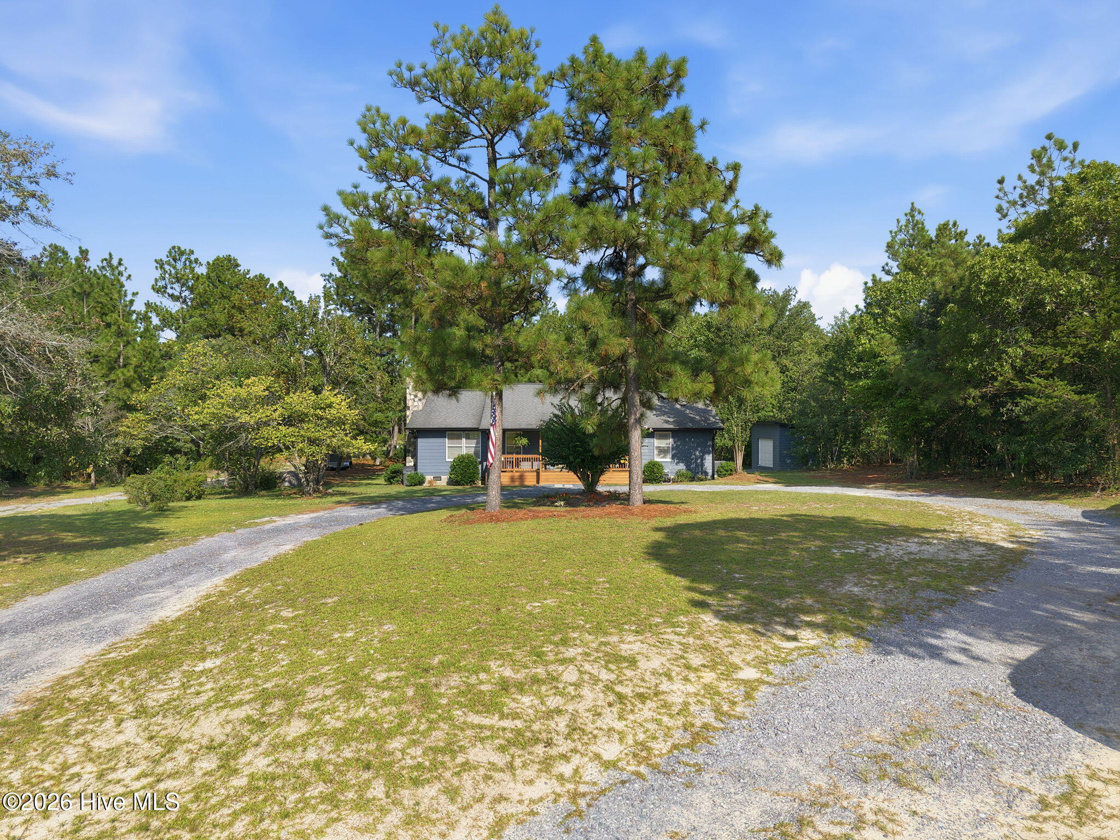
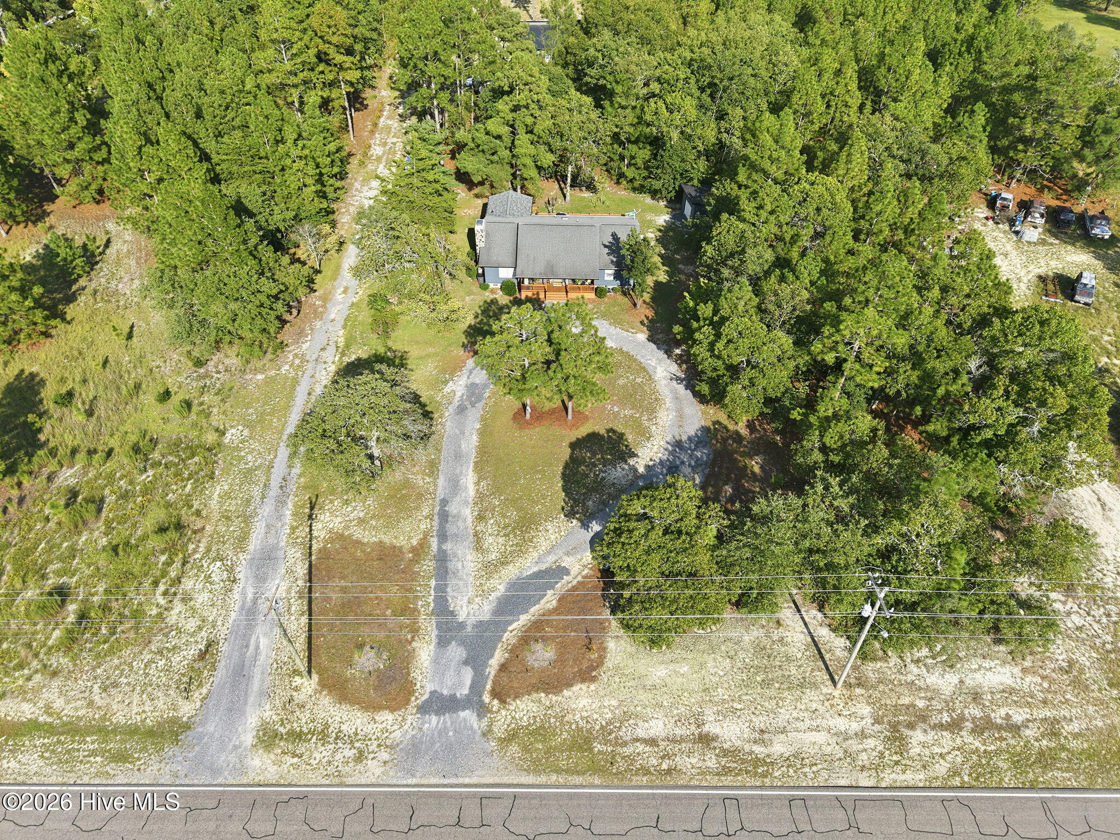
$1,934Welcome to the Birdie House! Beautifully renovated and thoughtfully reimagined, this charming 3-bedroom, 2-bath home sits on a generous .88-acre lot in Jackson Springs, set well back from the road and approached by a wonderfully spacious circular driveway. A new front porch welcomes you inside, where a pleasing earth-tone palette creates a warm and inviting feel throughout. Thoughtful updates and beautifully selected finishes make this home feel fresh, comfortable, and wonderfully livable. The stone wood-burning fireplace adds a cozy focal point to the living space and flows naturally toward the beautifully renovated kitchen. The kitchen is truly a standout, featuring practically new appliances and under cabinet lighting. Pretty greenhouse window over the sink is perfect for herbs and flowers. Generous center island with three barstools included--a perfect gathering spot for morning coffee, casual meals, or entertaining friends and family. A custom well-appointed hall pantry adds even more functionality and storage. The roomy laundry/utility room is both practical and inviting, with plenty of space and storage. The spacious primary bedroom offers a peaceful retreat with custom closets and doors opening directly onto the back deck. Step outside onto the beautiful pressure-treated wood deck, which stretches from the laundry room all the way to the primary bedroom. It's an expansive outdoor living space perfect for morning coffee, grilling, entertaining, or simply enjoying the peaceful surroundings. A newly built 14' x 16' storage shed provides plenty of room for lawn equipment, hobbies, tools, or additional storage. And there's peace of mind with a 2021 roof and HVAC system. Tucked away from the road on nearly an acre, the Birdie House offers the best of both worlds: country living with the convenience of being close to it all. Just approximately 10 miles to the Village of Pinehurst and 12 miles to downtown Southern Pines, you'll enjoy easy access to shopping, dining, golf, medical care, and everything the area has to offer. Add in low property taxes, and this is an opportunity that's hard to overlook. Beautifully updated. Thoughtfully reimagined. Full of warmth and character. Welcome to the Birdie House--where country charm meets modern comfort, with room to breathe and plenty to love.
| yesterday | Listing first seen on site | |
| yesterday | Listing updated with changes from the MLS® |

The data relating to real estate on this website comes in part from the Internet Data Exchange program of Hive MLS, and is updated as of 2026-09-03 05:56 AM UTC. All information is deemed reliable but not guaranteed and should be independently verified. All properties are subject to prior sale, change, or withdrawal. Neither listing broker(s) shall be responsible for any typographical errors, misinformation, or misprints, and shall be held totally harmless from any damages arising from reliance upon these data. Copyright 2026 Hive MLS
Did you know? You can invite friends and family to your search. They can join your search, rate and discuss listings with you.